Private Family Estate
Wonky Wood at The Spinney


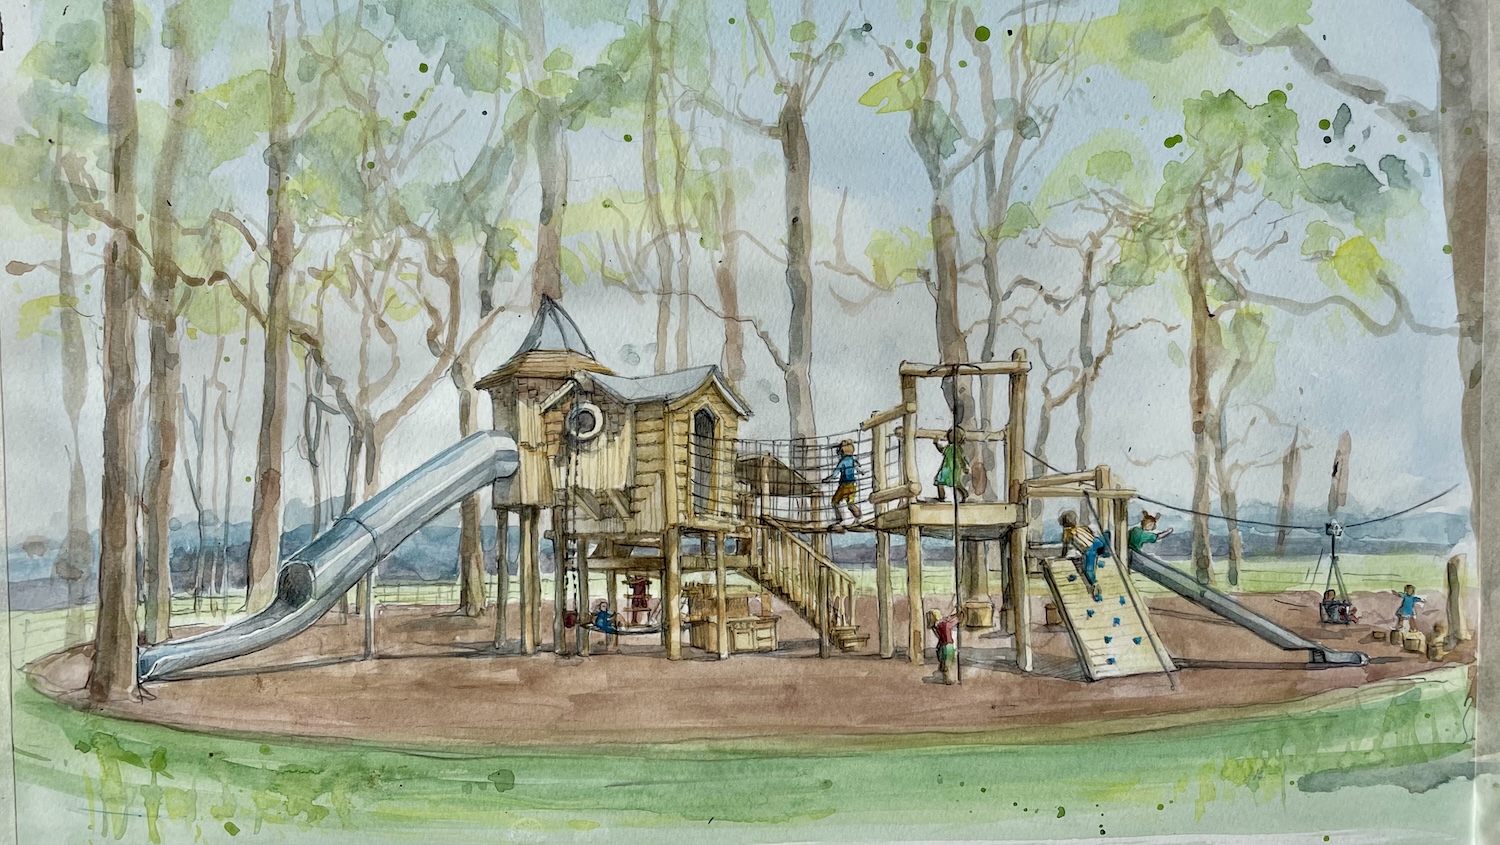
Tucked behind a working farmhouse, within a small stand of mature trees the family has always known simply as "the Spinney," a quiet corner of the estate has been transformed into a bespoke woodland adventure playground. Enclosed by a ring of tall, established trees whose canopy casts natural shade and shelter, the site’s greatest asset was already in place long before CAP.CO arrived: an intimate, characterful woodland room, tucked away from the main house and framed by open farmland beyond.
Our brief was to design a play space that made the very most of this setting — one with enough scale and challenge to grow with the family’s children, while feeling entirely at home among the trees.
The Brief
The family wanted a play space that could cater for a wide age range, with a graduated level of challenge that would let younger children start gently and build confidence toward more adventurous play as they grow. Just as important was a strong sense of place: somewhere with real character, built with a "wonky," hand-crafted architectural style that would feel more storybook treehouse than standard play equipment. A defined entrance was requested too, turning the short walk from the house into a proper moment of arrival, alongside generous space simply to sit, gather and supervise close by.
Working with the Land
As with every project, CAP.CO’s design team began with a site visit. The ground here is level but naturally uneven underfoot, calling for light re-grading rather than any wholesale earthworks, while a handful of trees showing early signs of rot were identified for removal to keep the space safe for years to come. Access was straightforward, with a driveway running along the site’s eastern edge, and from these simple constraints a route through the Spinney began to take shape: a central axis running south from a new entrance, with play opportunities branching to either side.
The Design
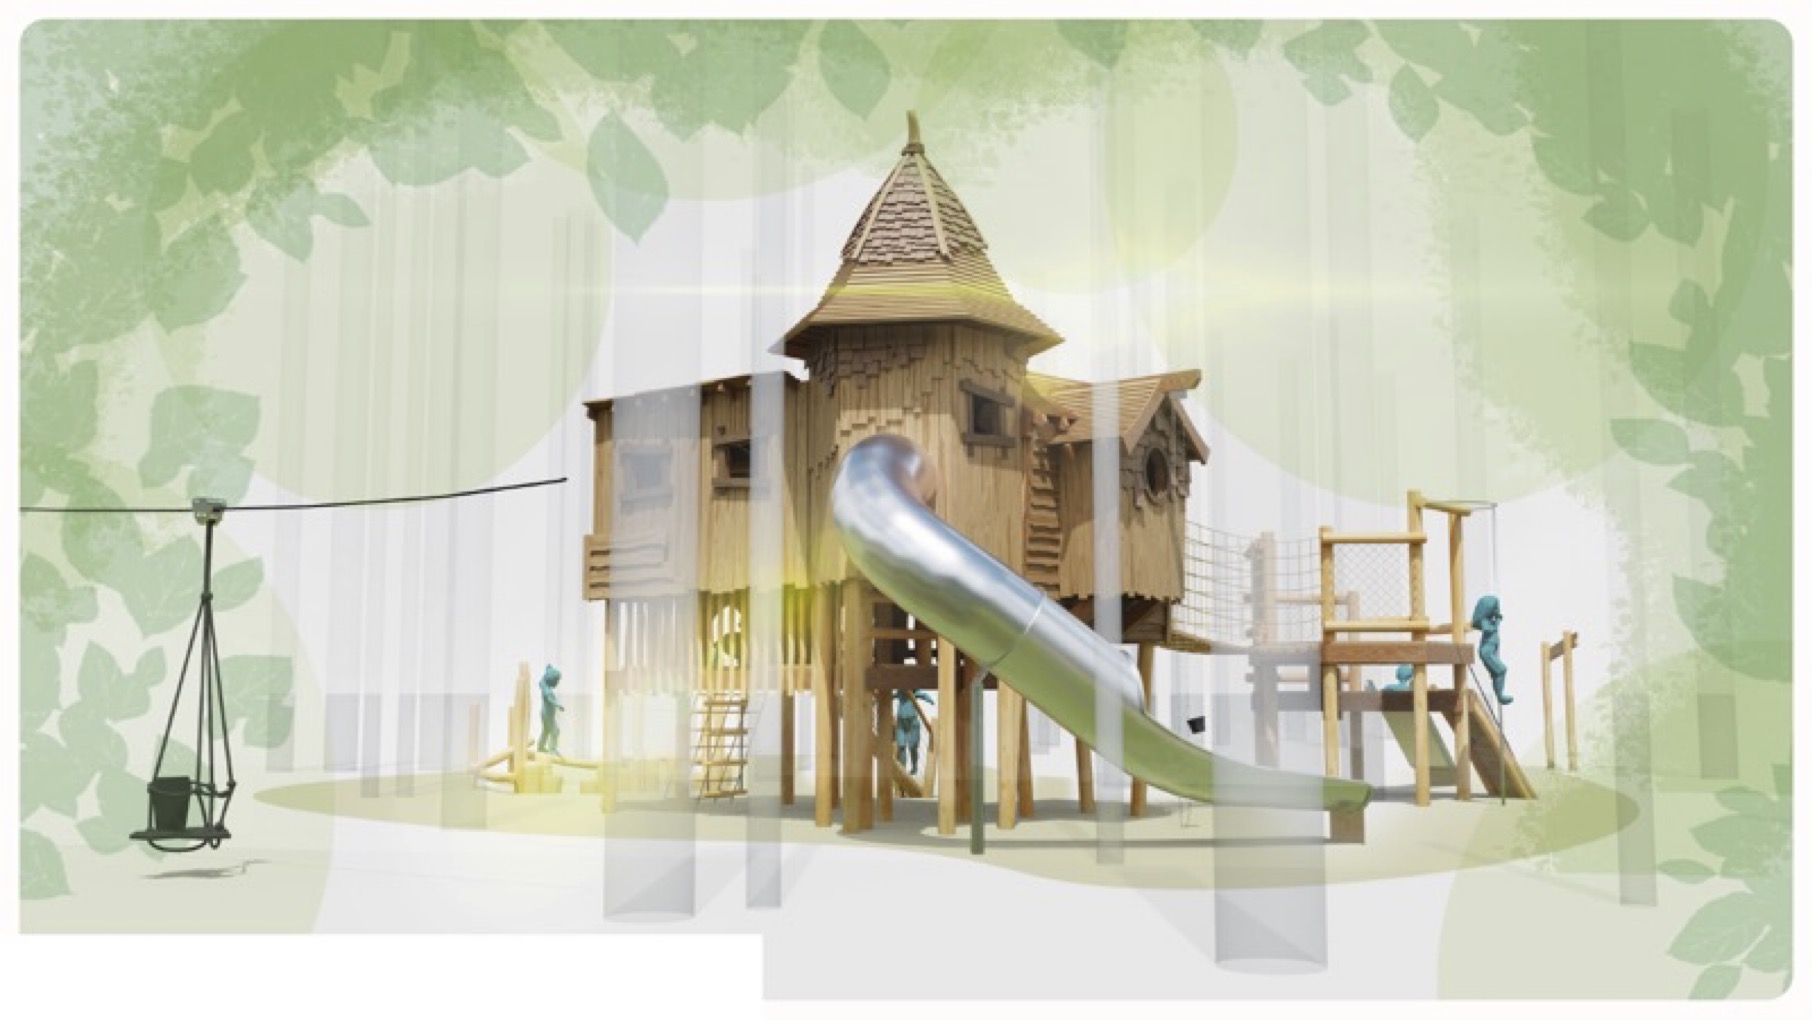
At the heart of the design sits a layered, turreted treehouse, raised on stilts among the trees and finished with a hand-shingled, "witch’s hat" roof. A 2.5m stainless steel tube slide bursts from its base, while inside, children can find a run of more discreet, exploratory routes: a secret rope ladder tucked beneath the main deck leading to a low crawl tunnel, an internal ladder rising to a small loft nook suitable for quiet play — or even a sleepover — and a dormer window fitted with a pulley and bucket for hauling treasure up from the ground below. A cargo net and rope ladder offer a more physical way onto the main deck, with an under-deck hammock for those who would rather just hang about.
 Materials and Craft
True to CAP.CO’s approach, the palette is entirely natural. Waney-edge siding and larch cladding give the structure its soft, hand-built silhouette; cedar shingles clad the turreted roof; and rope mesh netting and natural robinia posts tie the play equipment back to its woodland setting. Bark chip surfacing beneath the slides, climbing wall and swing keeps the ground soft underfoot without disturbing the natural feel of the Spinney floor.
Wonky Wood
Every CAP.CO project earns its own name, and this one is no exception. A new sign, engraved into solid larch board and mounted between twin Robinia posts at the entrance, announces the space as "Wonky Wood" — a fitting introduction to the informal, storybook character of everything that lies beyond it.